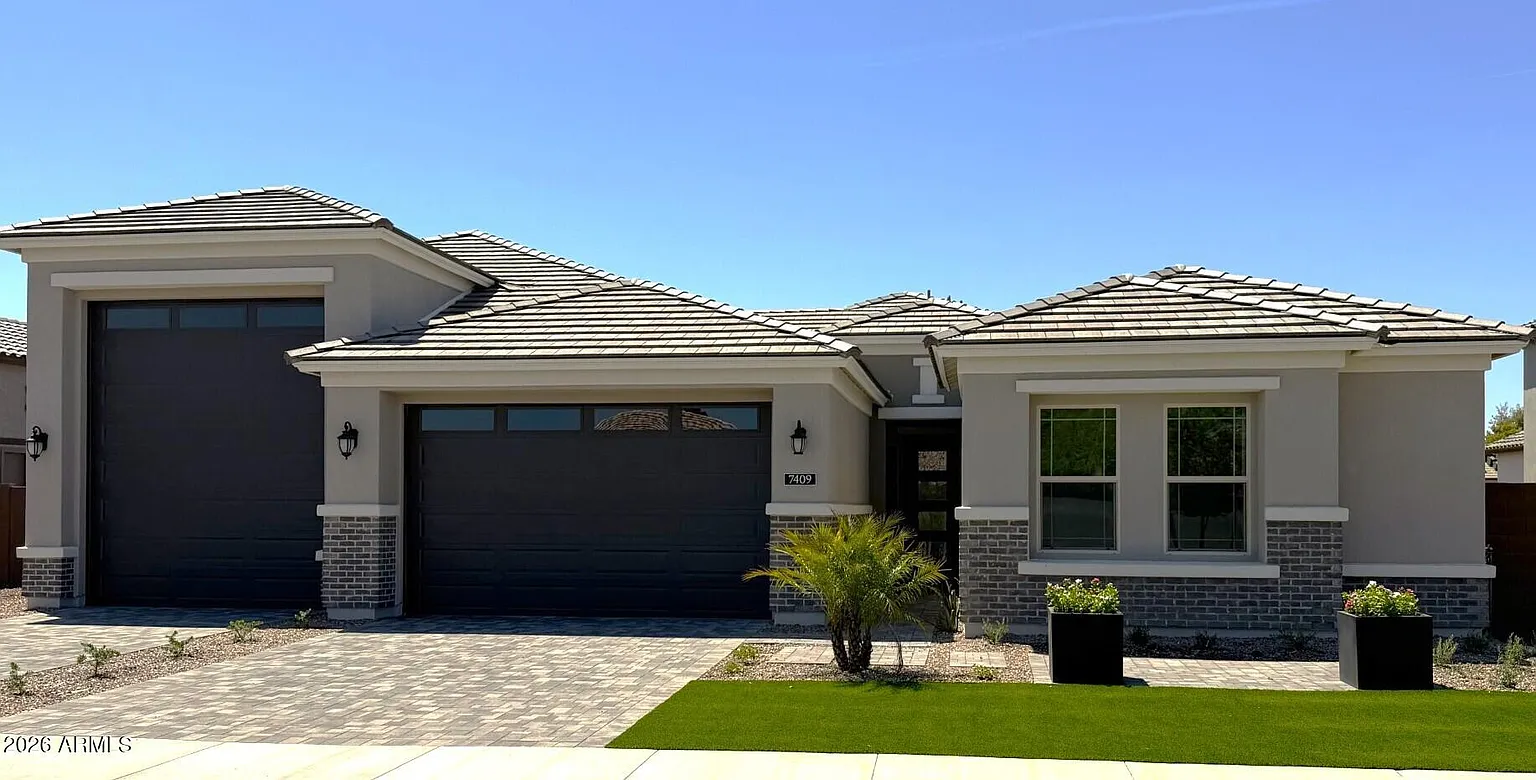
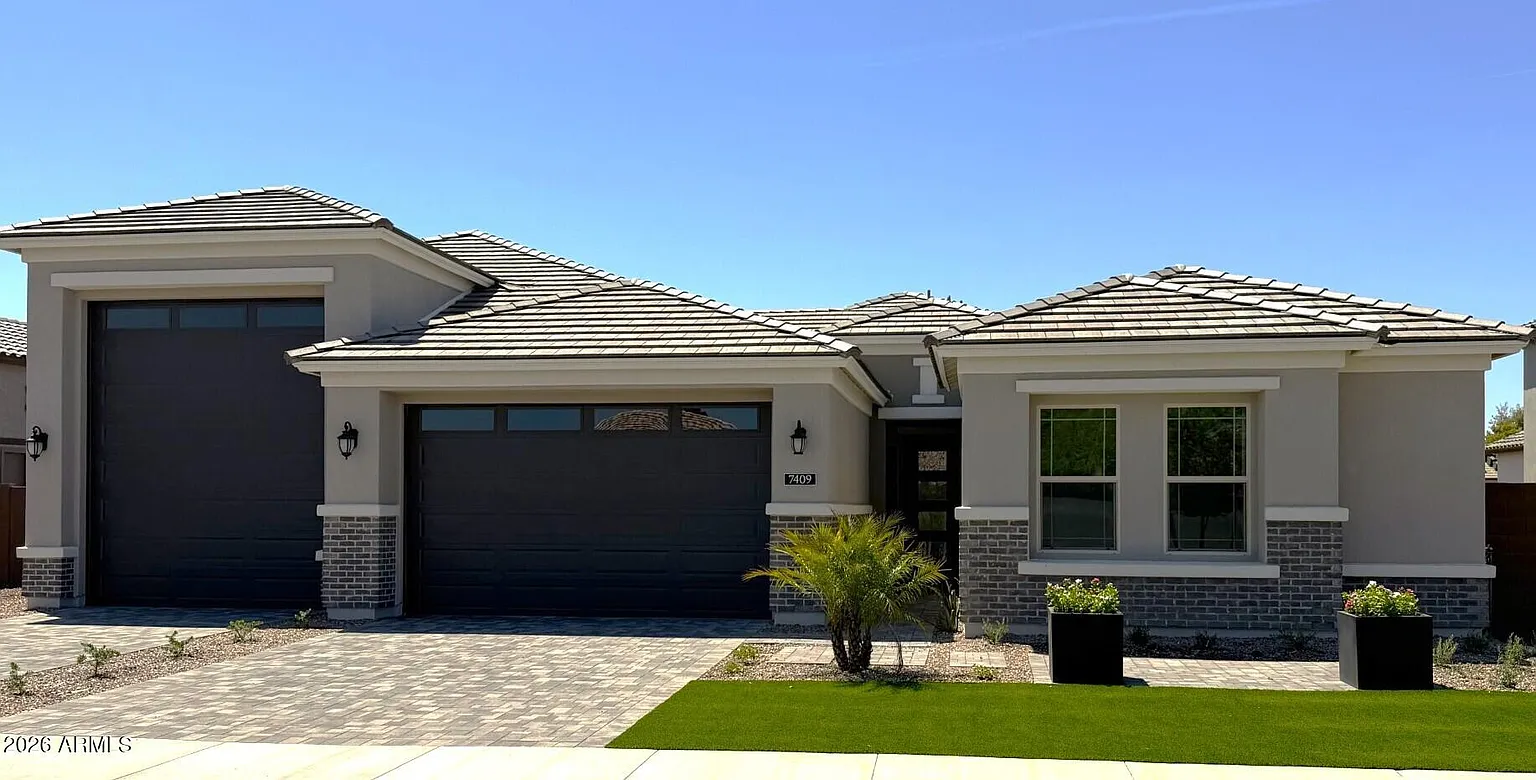
Lot 17 — Pool Under Construction + Guest Suite
| Priced from: | $1,399,900 |
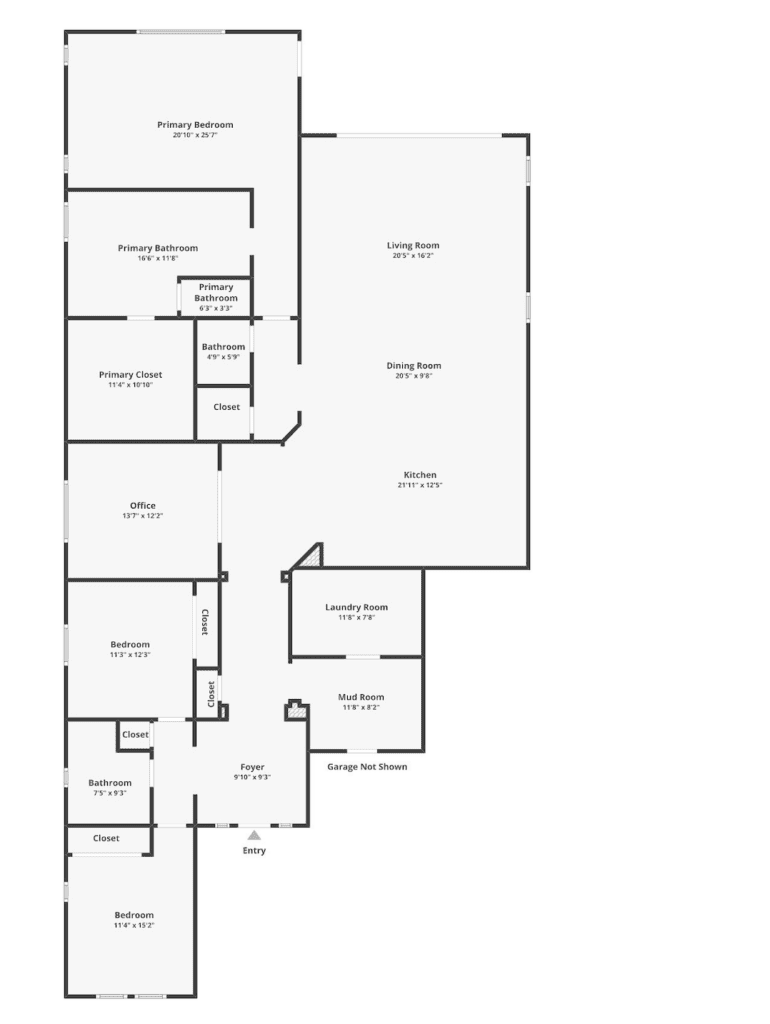
| Square Footage: | 3,061 |
| Bedrooms | 4 bedrooms |
| Bathrooms | 4 bathrooms |
| Stories |
← Go back to Acoma Estates page
For details or showings
Dean Selvey, New Home Consultant
Sales office: 7394 W Lisbon Ln, Peoria, AZ 85381
Mon, Thu–Sat 10 am – 5 pm · Sun 12 – 4 pm · Tue–Wed by appointment
Listing Brokerage: Dean Selvey Realtor® | Arizona Builder Sales Inc. | Re/Max Excalibur
Home address: 7409 W St Moritz Ln, Peoria, AZ 85381
New Home Consultants
Downloads & Links
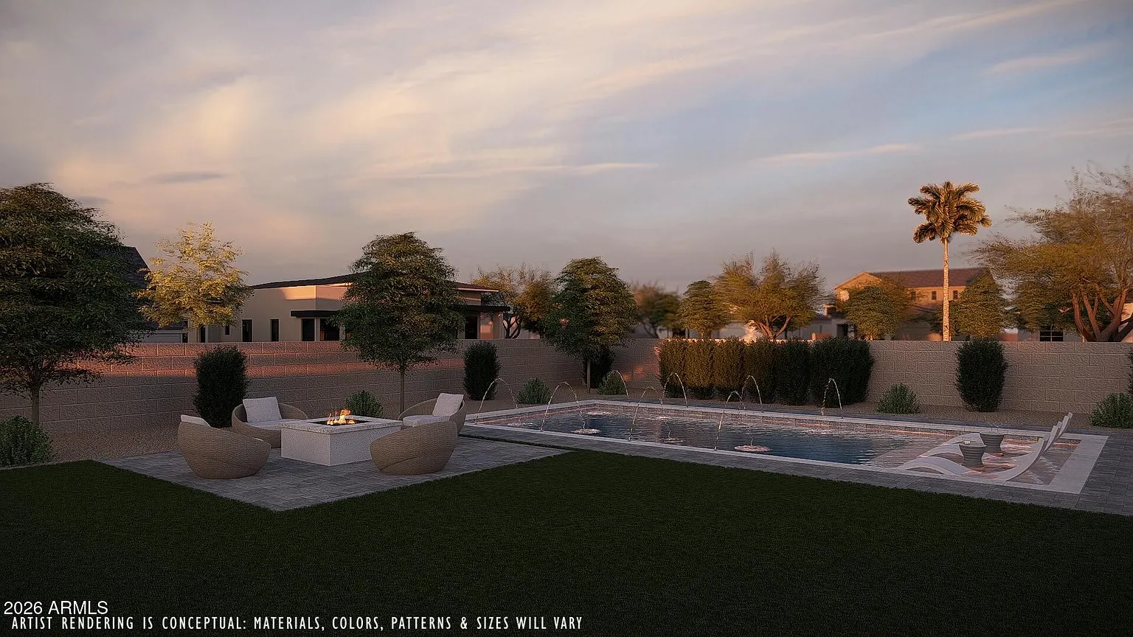
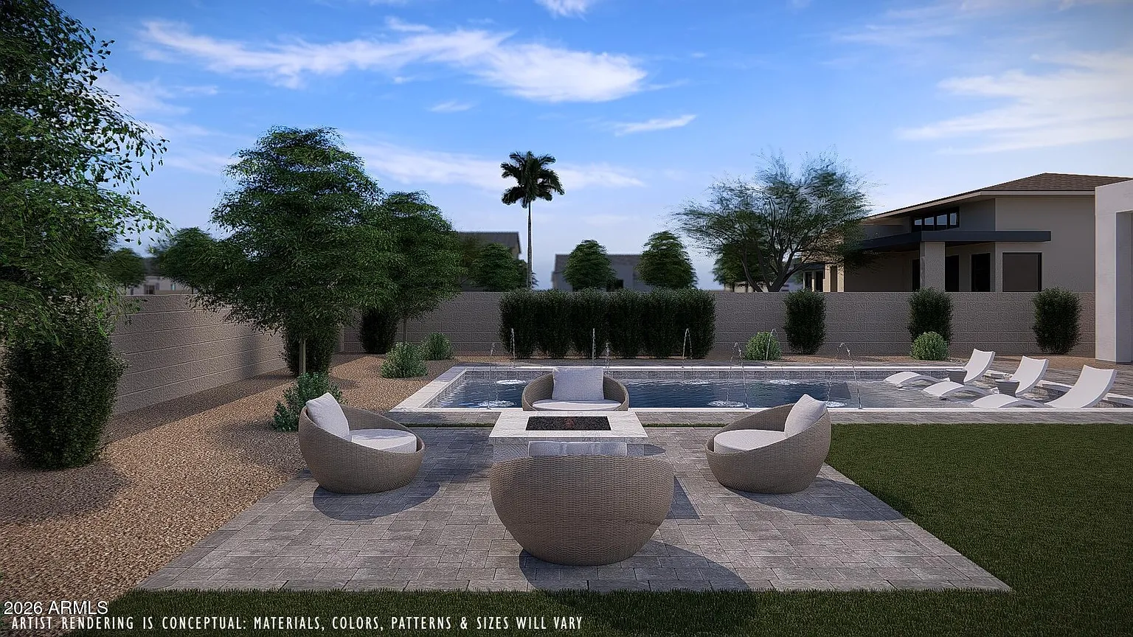
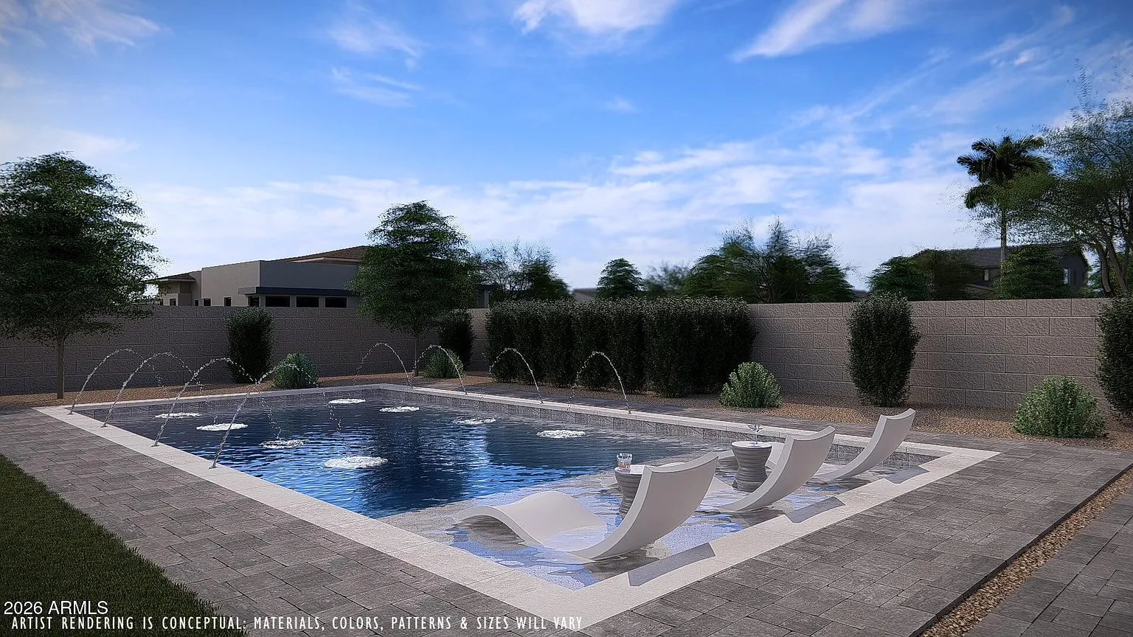
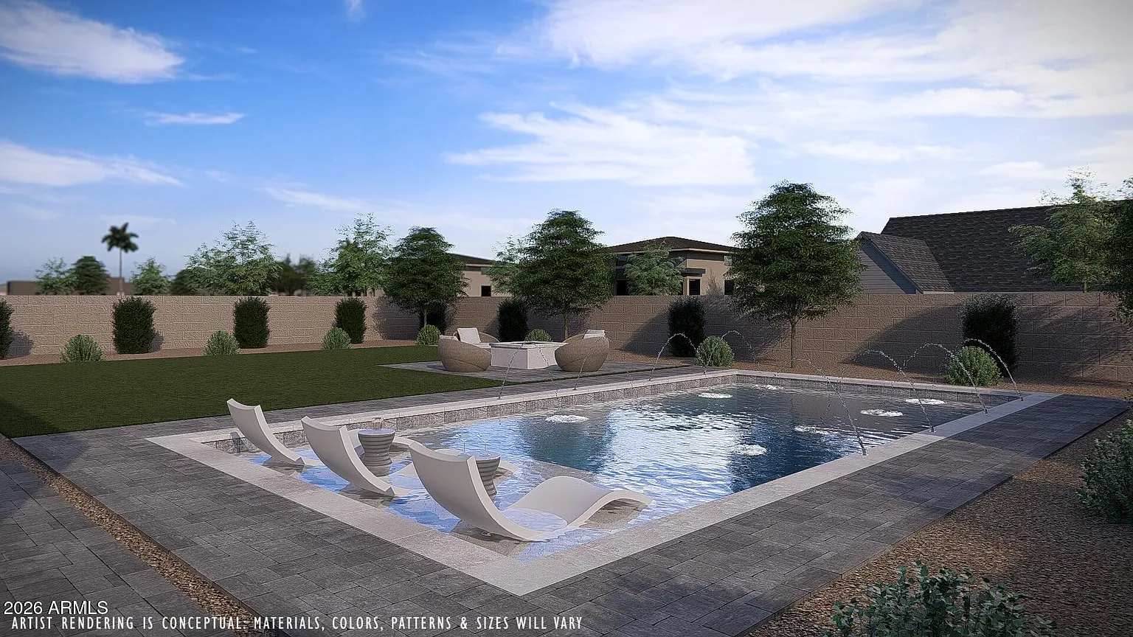
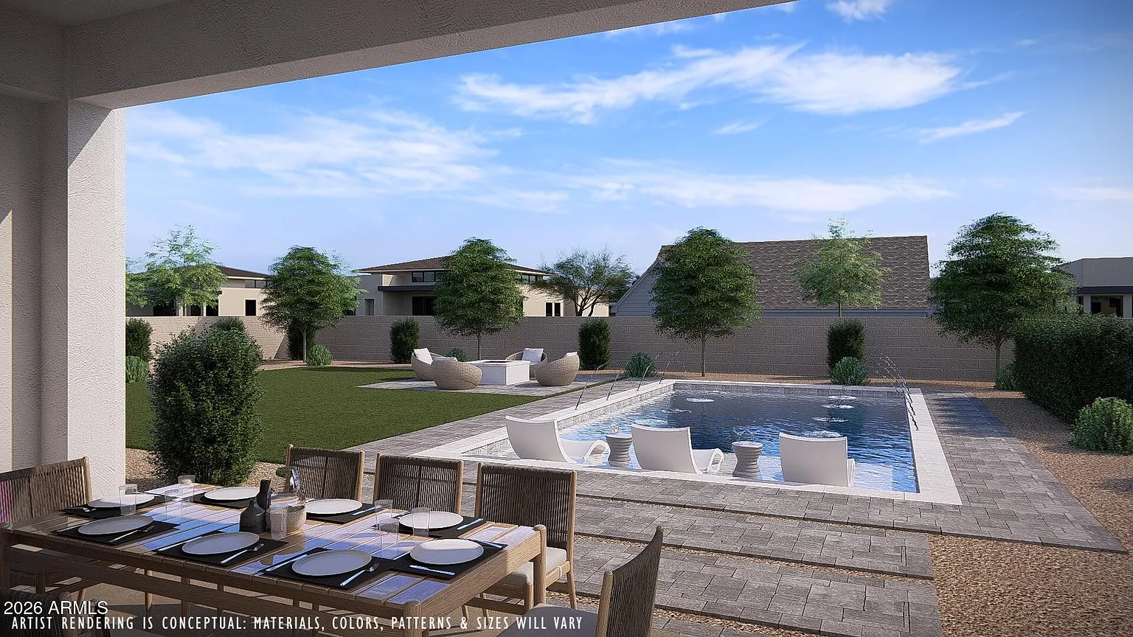
Pool coming soon · Private guest suite
A guest suite with its own front door.
Lot 17’s private guest suite has a separate entrance, its own bedroom and bath, a living room and a kitchenette, plus a door straight into the main home. The price includes a private pool and landscaping front and back.
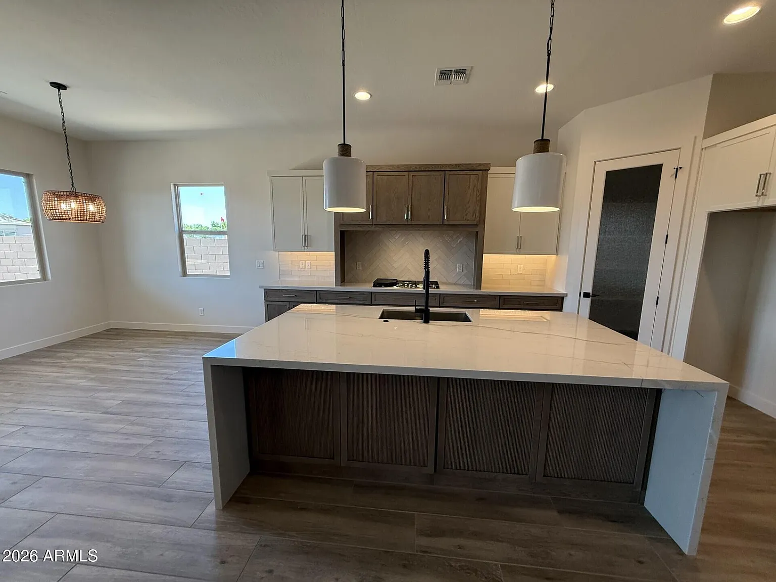
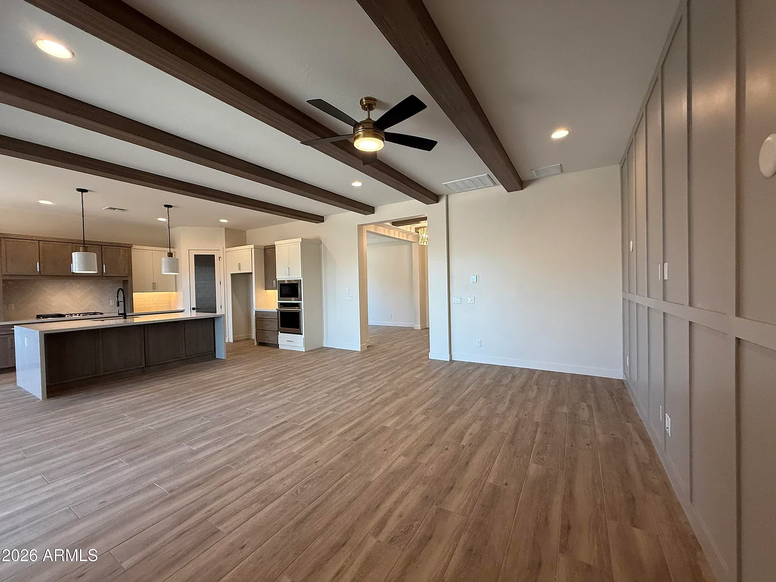
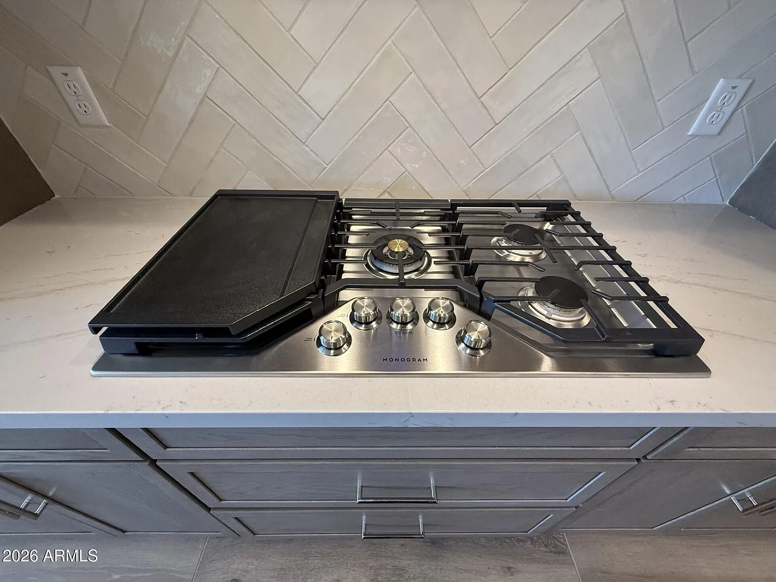
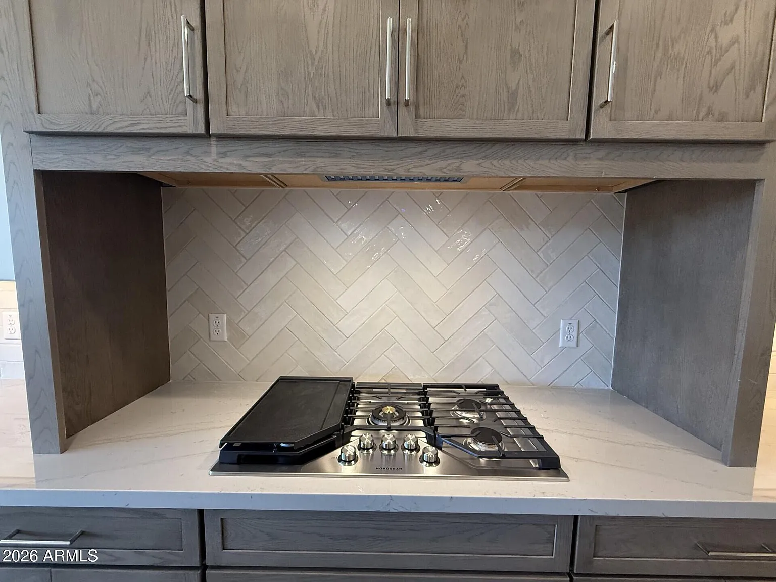
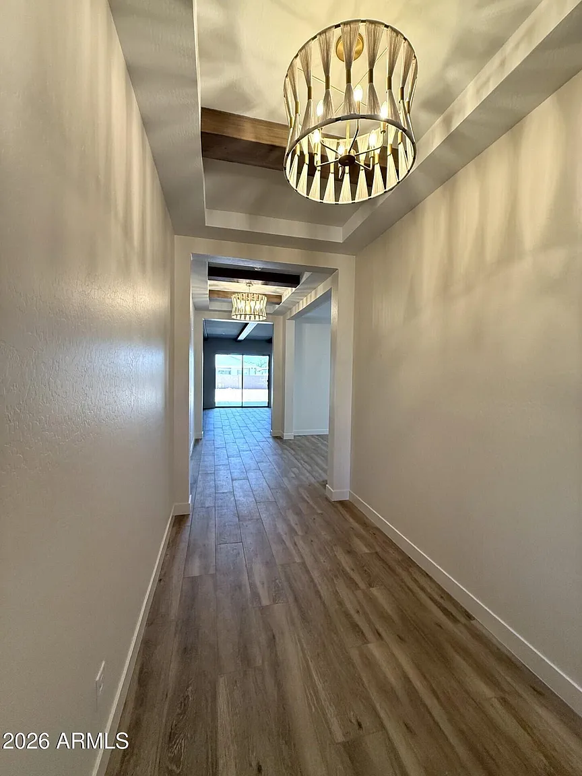
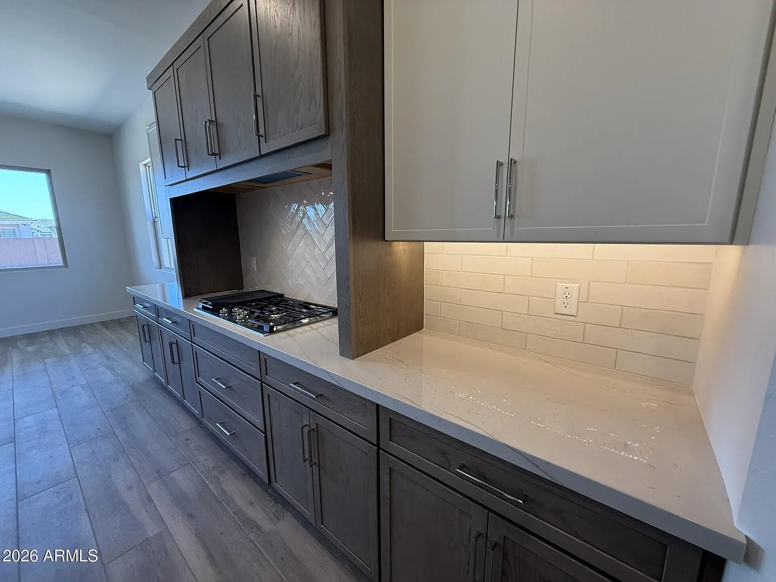
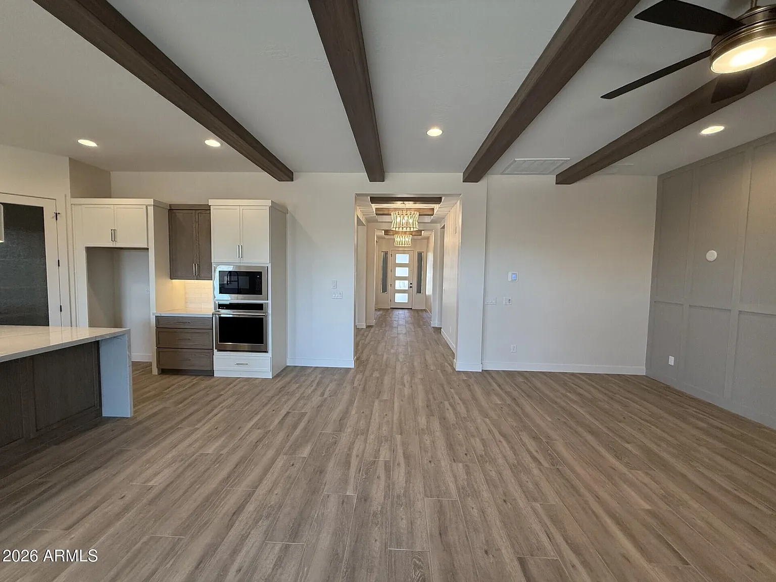
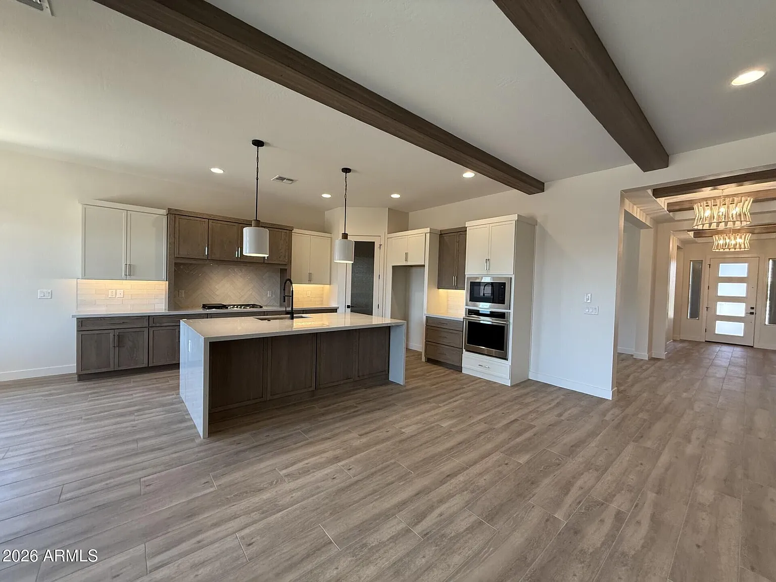
Inside: two-tone cabinets, stone-look counters, GE Monogram appliances, coffered ceilings with beams and dual sliders to the patio.
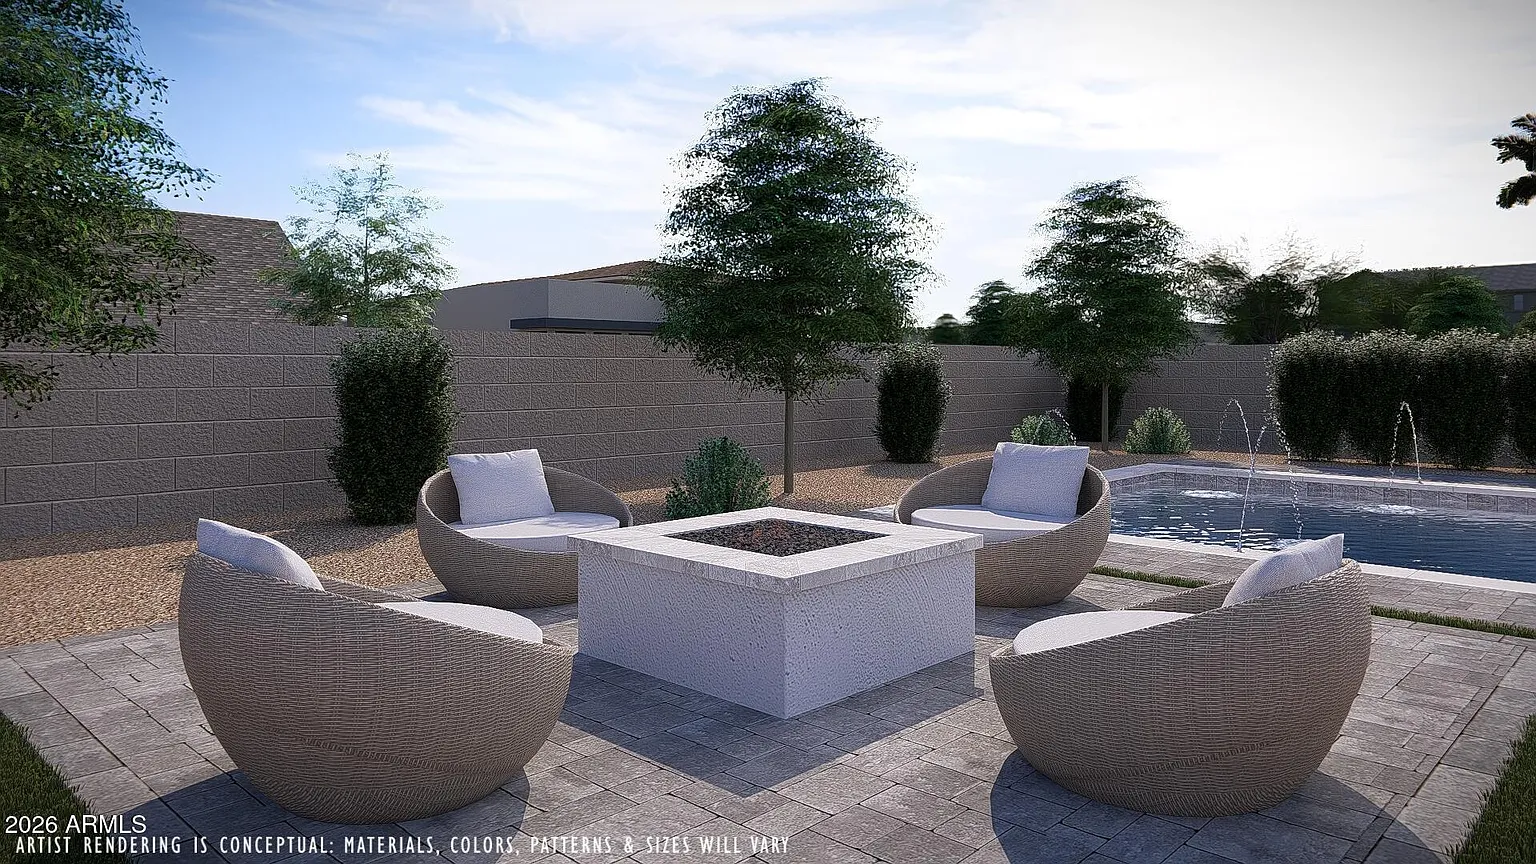
Pool status: the pool and landscaping are under construction now. Ask us for the current completion date.
Additional features
- Private guest suite with its own entrance
- Private pool & landscaping included, under construction
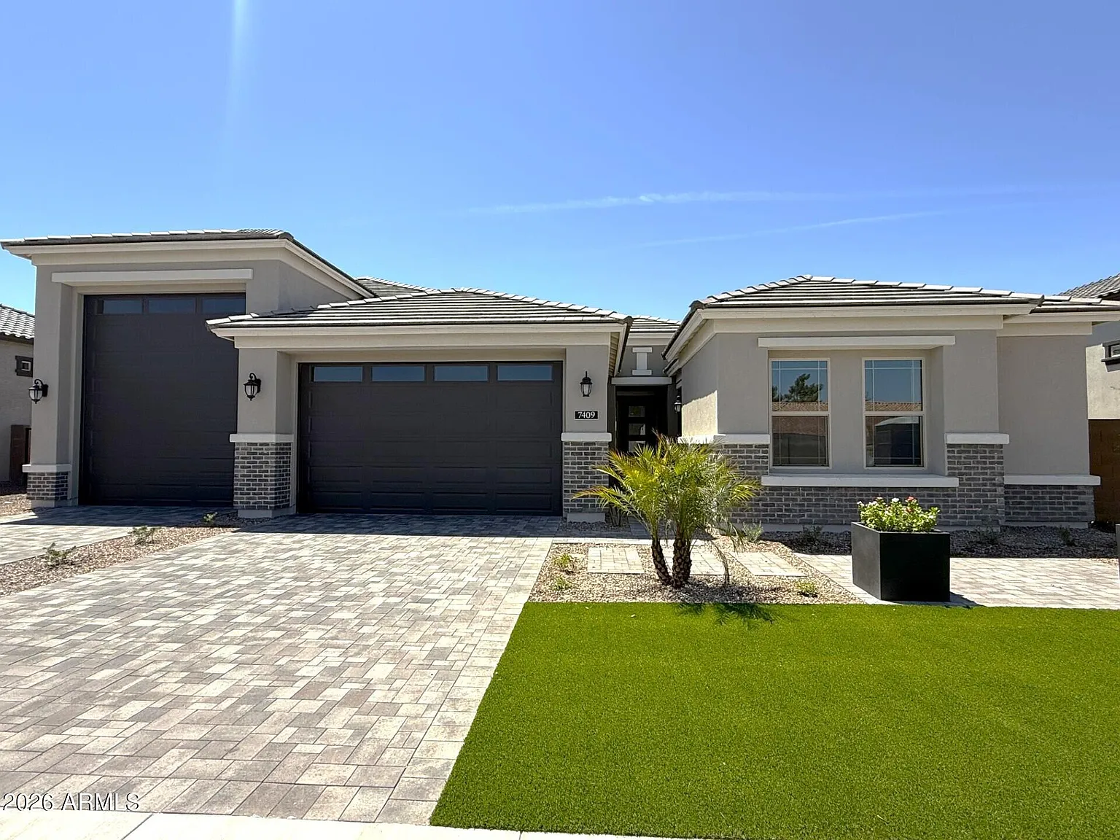
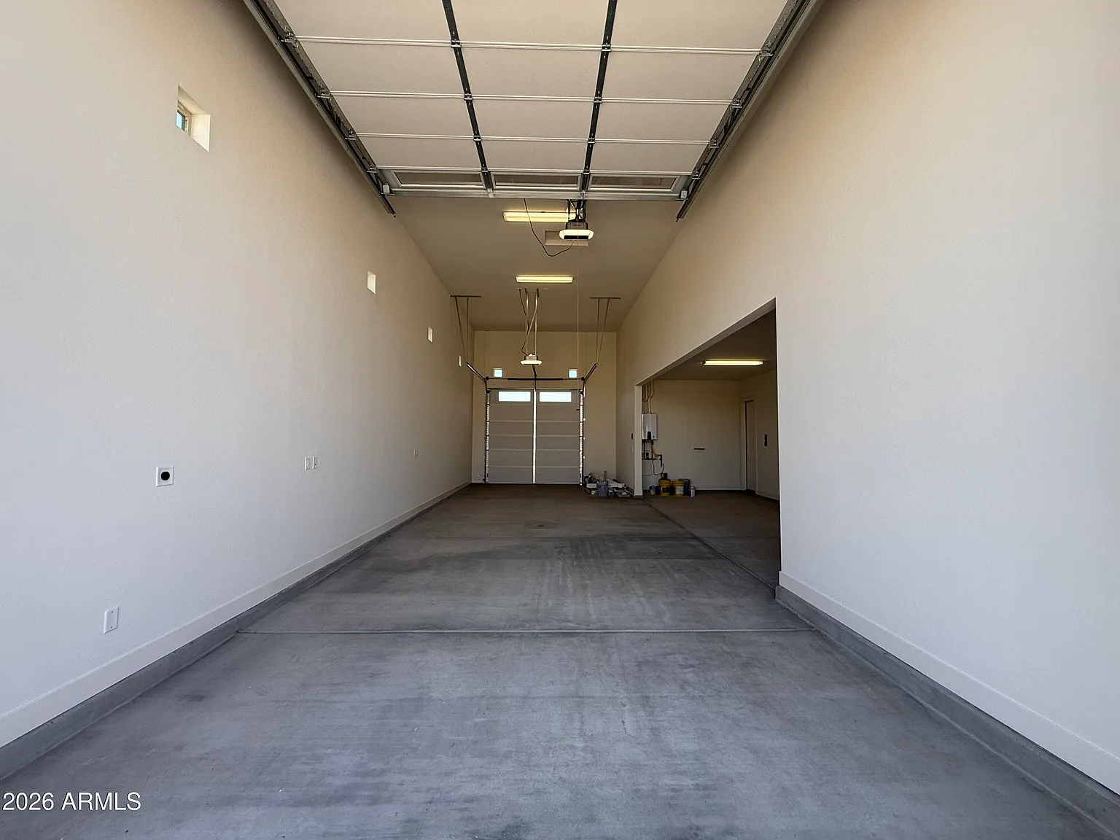
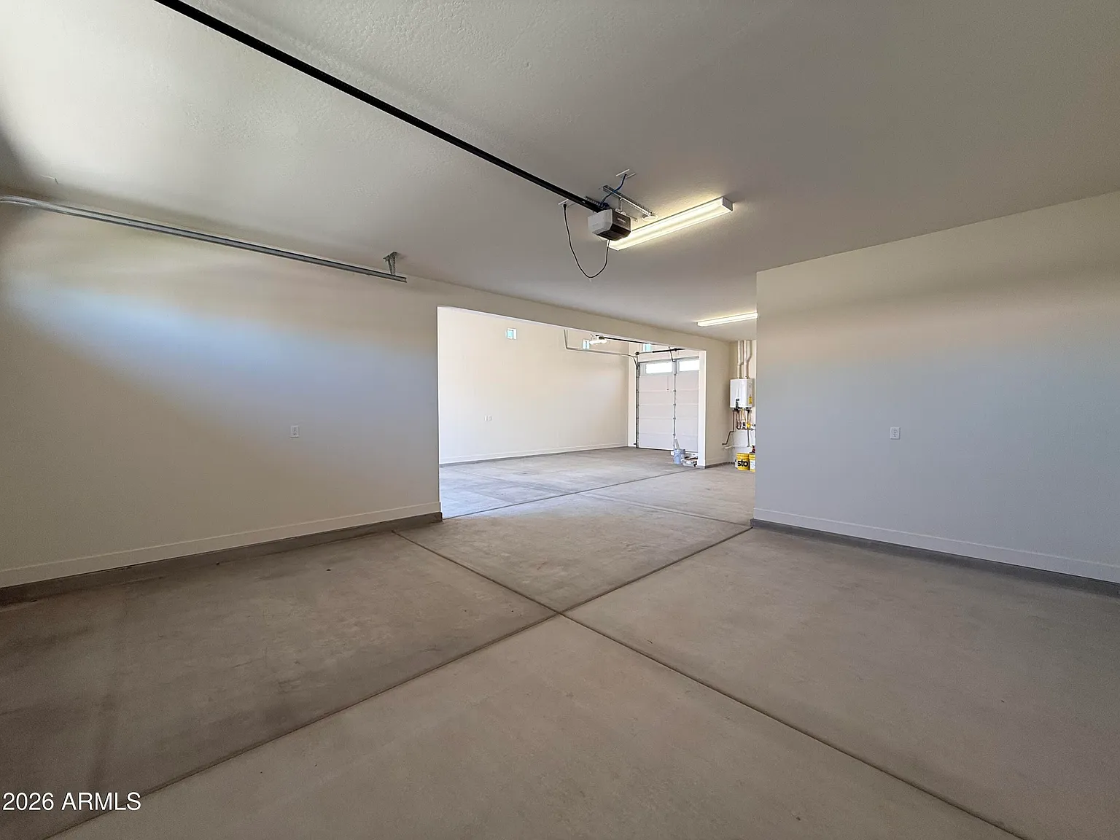
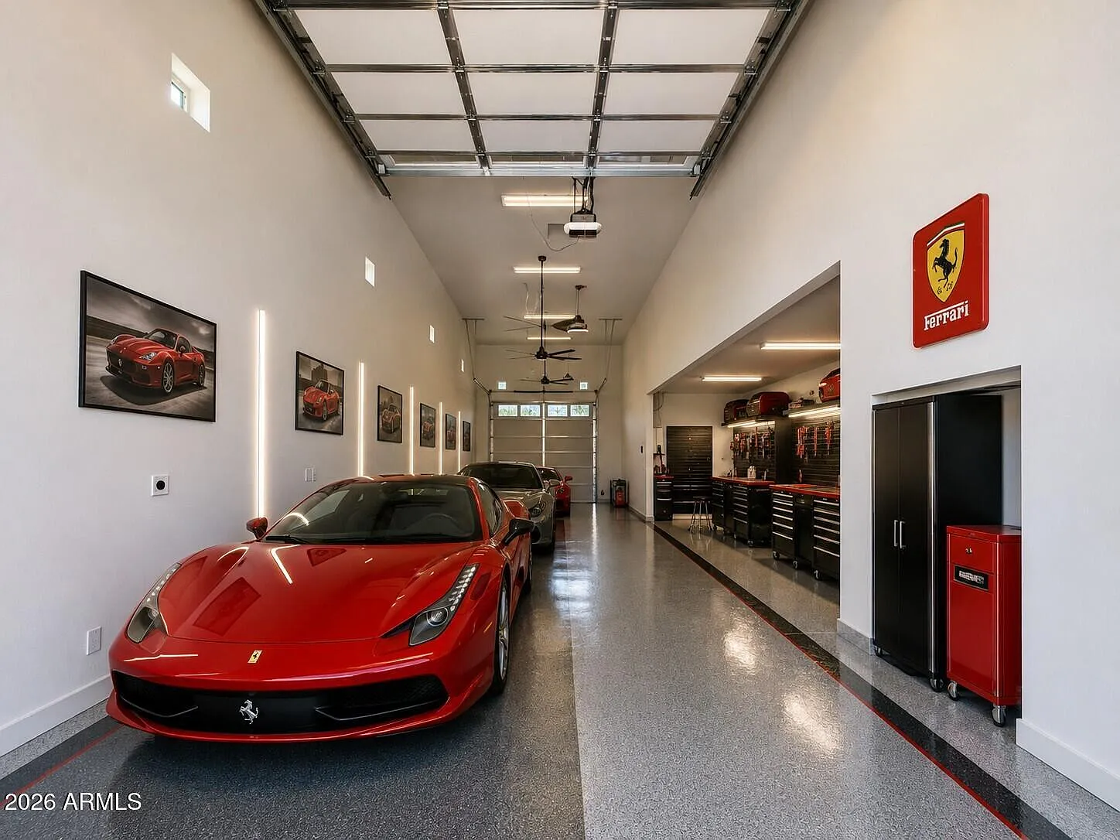
- RV garage
- 4 bedrooms · 4 baths
- GE Monogram appliances
- North-facing lot

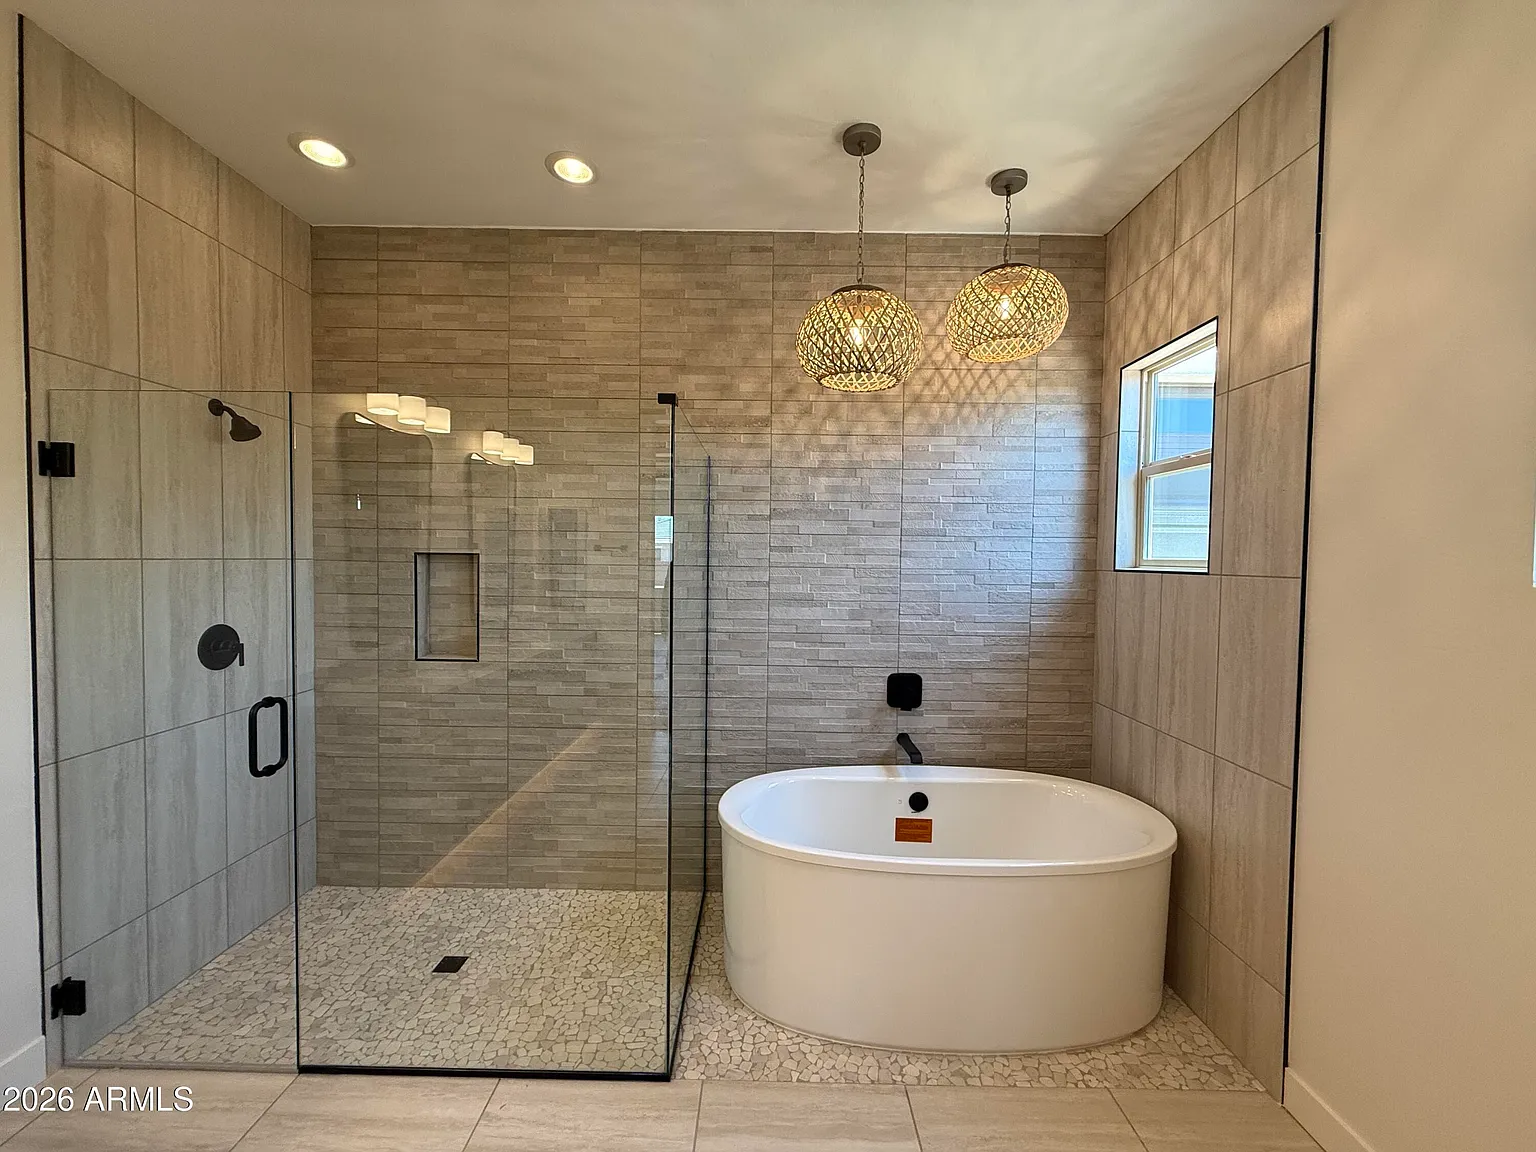
Photos of Lot 17
Find out more or schedule a private tour
Fill in your details and Dean will get back to you, or call 480-254-6444.
FLOOR PLAN
Lot 17 – PLAN 2
Single Level